1887 Born Charles-Édouard Jeanneret, he didn't change his name to Le Corbusier until much later, with the belief that everyone can reinvent themselves.
1900 Entered the Art School in La Chaux-de-Fonds, Switzerland, where he received arts and crafts training.
1907 Visited the Carthusian monastery of Ema, near Florence. These were the beginnings of his studies for a dwelling at human scale. From this he envisioned a modern city majestically set on a hill. Its' vision stayed with him forever and he returned to the site again in 1910. He found it to be the noblest silhouette in the landscape, and the uninterrupted crown of monks' cells left him flabbergasted. Each cell had a view on the plain, and opened on a lower level on an entirely closed garden. Each cell opened by a door and wicket at its’ back end onto a circular street which was covered by an arcade (the cloister). The monastery services (ie. prayer, visits, food and funerals) operated through here. Corbusier thought he'd never seen such a happy interpretation of a dwelling before.
1908 Worked a bit with Auguste Perret in Paris.
1910-11 Completed a study on the Decorative Art Movement in Germany.
1912 His Villa Jeanneret, and Villa Favre-Jacot were strongly influenced by Behrens's neoclassical houses.
1914-18 World War I lasted far longer than expected, extensive damage done to people and buildings. Many were trumped into thinking it'd be short enough to start rebuilding destroyed houses early.
1914 Dom-ino frame, first embodiment of his idea for building in cellular units: concrete as a means towards the industrialization of the building process. This house was a response to replacing ruined houses during the war. Although it never served this purpose its' form evolved for and was used in his later projects.
1916 Villa Schwob was strongly influenced by Perret's use of a concrete frame.
1917 Moved to Paris (permanently).
1920 Citrohan House project.
1920-5 Founded L'Esprit Nouveau with Paul Dermée (who was later kicked out) and irregularly published the magazine. Wrote under pseudonyms, started using Le Corbusier. Co-wrote with Ozenfant. Its' principle theme studied problems in the relation between art and industrial society (Corb's magazine believed the new aesthetic would be classical in spirit -so the pages were often, juxtaposed with the old and the new). The work questioned need for decoration of any kind, praising work that served, but didn't master human needs. It covered topics from architecture to almost all cultural aspects of modern life. The two writers came up with an interesting idea, that "the complete man is both sensual and cerebral." He realized the need to exercise both instinctual and intellectual sides of his character (thus often spending mornings studio painting, and afternoons doing more pragmatic affairs).
1922 Ville Contemporaine schematic proposed a city of 3 million people on an ideal site, to address the issues of hygiene and circulation. To slow the city's increasing congestion and the consequent escape of inhabitants to the suburbs, Corbusier saw it necessary to increase the city's density but decrease the area covered by buildings. Modern technology (ie. American skyscrapers) allowed the combination of the Garden City advantages with those of the traditional city, and therefore the suburbs move into the city instead.
1923 Maison Ozenfant was associated with purism and a strong order in composition.
1925 At the Exposition des Arts Décoratifs in Paris (aimed at reasserting French dominance in the field) Corbusier's pavilion interior make-up challenged the tradition design view point. It was a generic apartment, of the post-war mass consumption and production economy type. Corbusier used fixed and moveable furniture (Loos' idea) but expressed by the industrial age. The furniture was of objet-type class.
1927 Published his Five Points for a New Architecture.
1927 His public buildings (or proposals) around this time were broken up into component parts (mainly linear bars containing repeating modules like offices, and centralized volumes i.e., for public assembly).
League of Nations Building for Geneva design competition that remained unbuilt. Although his and Jeanneret's submission was one of the few serious modern and practical proposals (ie. the existing landscape had been respected as much as possible through his use of pilotis, so that informal gardens could continue beneath and beyond most of the new structures) it didn’t win. Despite this disappointment, it created lots of uproar that helped advance the cause of modern architecture, and equally importantly, Corbusier's career.
1928 Corbusier, Giedion, and other leading architects of the modern movement came together to form CIAM (Congrès International d'Architecture Moderne). At its' beginnings it was mostly a defensive alliance of architects and planners who believed that the United Nations competition and other fiascos required them to stick together. The first meeting discussed principles such as "city planning", "modern technology and its consequences", and "education of young architects". It was powerful in the modern movement, and its influence could still be felt in the 70s in certain architecture schools.
1928-1932 Admired fishermen building their huts (intuition leading followed by reason), at Le Piquey near La Rochelle where he spent many vacations and wrote about them in Une Maison, un Palais his long interest with vernacular architecture became apparent. Participated in Neo-Syndicalist group.
1929 His typological analysis of his work revealed his four basic house types. Showed concept of a Platonic exterior, a functional interior and the dialectic between the two (forms of order existing side by side).
1928-31 Villa Savoye, Poissy. The dialiectic tension (interior vs. exterior) climax. His five principles of new architecture were all realized, using contemporary and functional materials . He named it The Light-Filled Hours to reflect the bright and free life modern architecture had in mind, and acheived here. Corb's architecture embodied the spirit as a treatment of form proposed for a new way of living.
1929 After his lecture tour of South America, he became involved in a series of very different urban projects from his previous city plans.
1929 Ville Radieuse was a schematic design for an ideal site. Projects for Rio de Janeiro (1929) and Algiers (1932-42) were for actual sites, and incorporated his new-found interest in “l'homme reel”, and regional cultures based on local customs and geographies. He made his earlier urbanism forms more sensitive to local topographies and with monumental, collective form provided more private life.
1929-33 Cité de Refuge (Paris).
1929-35 Centrosoyus building (Moscow).
1930s Extensive travels in South America and Algeria led to a series of urban projects and proposals.
1930-5 Vernacular forms (pitched roof and masonry wall) made their appearance in several small rural houses by Corbusier and Jeanneret. They weren’t just vernacular architecture, but used natural materials reinterpreted in terms of modernist aesthetics.
1931 Palace of the Soviets for Moscow (design competition unbuilt).
1931 Villa de Mandrot, another example of vernacular models with modernist aesthetics.
1933 Ville Radieuse work and domestic life, nature and technology were juxtaposed, work and life planned for high-rise structures, cultivation of the spirit and body in the parkland.
1934-8 Radiant Farm, Village Coopératif, linked unrealized projects where modern building technologies and Modernist aesthetics were applied to agriculture (part of national plan for agrarian reform).
1936-65 Modernism went global. Totalitarian states preferred buildings that reinforced central state authority. In communist countries, architectural innovation was limited.
1939-45 World War II. Many of Europe's scientific and artistic geniuses left for America. Period of hitherto unimaginable horrors.
1946-52 Unité d'habitation in Marseilles successfully incorporated many of Corbusier's radical ideals. It was built vertically, used modern construction technology, and it was set in landscaped open spaces thus increasing housing densities while maintaining healthy, green spaces for recreation. It was built around a philosophy of unity of mutual understanding and respect. He used weather-boarded and bush-hammered concrete, which created a robust, primitive finish that provides good sound insulation (which is considerably important to allow and maintain the part-solitary lifestyle l'unité can accommodate). It was originally intended as low cost housing even though today it houses richer folk.
1950s Europe didn't like the influence of US on its' traditional culture, there was a disillusion worldwide with the effect of design and manufacture on socio-cultural implications (crises of values arose)
1950-5 Work on Pilgramage Church of Notre Dame du Haut at Ronchamp. It was an example of non-historicist monumentality where buildings are more representative than utilitaria. By this time many of the modern architects who previously employed such geometrical shapes as boxes and cubes began creating more organic forms. The chapel at Ronchamp stands out as a bulbous shape of concrete reflecting the landscape of hill shapes surrounding it. Southern-orientated coloured windows project colour to its' interiors. Corbusier carefully planned the theological program (Mogens Krustrup wrote an entire book discovering the meaning of one door). Ronchamp's form was generated to stir "the psych-physiology of the feelings." Here the modulor is both a form of measurement and experience. He tried to immerse each visitor with a sense of the transforming and restorative power of harmony through colour, sound and form believing behaviour could be changed through affected feelings.
1951 Chandigarh plans began. He designed the city according to the principles of CIAM, which called for functional order. Corbusier's material choice included exposed brick, boulder stone masonry and concrete surfaces that together formed geometrical structures. His work included among other buildings the High Court. The façade to the plaza shows an inspiring composition of cutouts and niches, that reconce the courts' size with the human scale, but still express the force of the law.
1952 Built le Cabanon for his wife on Roquebrune-Cap-Martin, in France. Believed it would provide her with happiness and cure her alcoholic maladies. Corbusier himself spent many summers there.
1956-9 Sainte-Marie de la Tourette, a Dominican monastery at Eveux, near Lyons. Building of small but relatively comfortable monk cells, his studies of the human body and proportions paid off. Very influential to many modern architects.
1963 Maison de l'Hommer design for Heidi Weber in Zurich. It was prefabricated, industrialized, and modern.
1960s (late) International economy increasingly unstable, caused disillusionment with materiality, the hitherto abuse of technology and resources to political and economic ends resulted in a wave of revisionist tendencies (many involving design).
1965 Corbusier's death, touched thousands, even his long-time creative rivals (ie. Picasso).
-Andjela Tatarovic
Information Sources:
Blake, Peter. The Master Builders. New York: W.W. Norton & Company Inc, 1976.
Coloquhoun, Alan. Modern Architecture. New York: Oxford University Press.
Irving, Mark, Mary Cooch, Lucinda Hawksley, Carol King, Fiona Plowman, Frank Ritter, Jane Simmonds, ed. 1001 Buildings You Must See Before You Die. New York: Quintessence, 2007.
Samuel, Flora. Le Corbusier architect and feminist. England: John Wiley & Sons Ltd, 2004.
Smith, Viginia. Forms in Modernism A Visual Set. New York: Watson-Guptill Publications, 2005.
Sparke, Penny. An Introduction to Design and Culture in the Twentieth Century. London: Allen & Unwin (Publishers) Ltd, 1986.
Saturday, January 16, 2010

Wednesday, January 13, 2010
Cabanon History
Le Corbusier reputedly drew Le Cabanon's plan in 45 minutes, and constructed it in a mere 6 months in 1952. All the material, which was prefabricated, had to be hauled on site, because it was only accessible by foot.
Although small in appearance, he frequently describes it as his castle. Can we then call this architectural experiment his ideal “living machine”?
Corbusier used the Modular as his primary design tool based on human proportions and the Golden Section. It took him 12 years to develop, from 1943 to 1955. Around that time (in the late 1940s) research into proportional systems from Renaissance architecture was widely published and reviewed. Thus Corbusier's interests strongly reflected the attitude of the time; the fascination with mathematics, and their potential as sources of universal truths.
Early on, Corbusier worked with Auguste Perret and Peter Behrens. He also visited Istanbul, the Balkans, and Athens where he appreciated the feminine vernacular arts of the former two cultures, and masculine classicism of the latter in ancient time. The collective experiences of Perret, Behrens and the Parthenon all helped him shift his architectural interest from Jugendstil to Classicism. This is very important achieving his early goal: to reconcile architectural tradition with modern technology.
Corbusier embraced modern technology but simultaneously went back to the spirit of classicism and geometry. He recognized the dirty conditions of the city and wanted to improve people's lifestyles. With the "new machine aesthetic" around him he could explore the effect of the machine on architecture production (and the consequences of mass production in building). The modular helped to avoid repetitive monotony because an infinite number of variations are possible with a unit system of construction that helps to provide multiple, and adequate housing.
By the late 1920s, Corbusier's building material, and type began to change. He joined the Neo-Syndicalists around then who believed Europe should be divided into three 'natural' zones (per race). In sharing their ideas (as many people in did)Le Corbusier thought in terms of a global modern architecture where technology would have to work with the natural geographic forces of different macro-regions.
Between 1930 and 1935, vernacular forms show up in several small houses he and his cousin (Jeanneret) design. He spent several vacations at Le Piquey near La Rochelle where he was extremely interested in the vernacular architecture. He admired fishermen building their huts (where intuition was used first then reason). Around this time Corbusier believed a return to "l'homme reelle" and the spirit of community in pre-industrialized society would alleviate the alienation of the then modern social life. This was very similar to the Volkisch movement of the time in Germany. Again, Corbusier shows sensitivity to problems of his time, with proposals for the better future.
Albert Einstein made of Corbusier’s modular: “a range of dimensions which makes the bad difficult and the good easy.” In essence, it is a moral code, the rule of law brought into art.
He essentially wanted this rule to be available to future generations. Although many of his works underwent high scrutiny and criticism, there’s no denying Corbusier’s ideas weren’t just architectural, but life solutions to a dream of a better, simpler world.
Perhaps we may still draw valuable lessons from this ethic today. Le Cabanon has been reproduced at a 1:1 scale by Cassina (a Milan furniture company) and was in exhibition at the RIBA last year in March. The project revealed both the interior experience of the Cabanon to visitors and offered the team a far more valuable perspective on materials, and critical choices Corbusier had to have made. At least as a starting point, Le Cabanon's relevance to ecologically sound lifestyles, where living simpler is a necessity should not be overlooked.
Today, the real Le Cabanon, along with the atelier, café, unités de camping (built between 1954 and 1957) and Villa E-1027 have become historic monuments.
-Andjela Tatarovic
Duff, Jonathan. “Building of the Month.” The Twentieth Century Society, December 2002.
http://www.c20society.org.uk/docs/building/cabanon.html (accessed January 10, 2010).
Although small in appearance, he frequently describes it as his castle. Can we then call this architectural experiment his ideal “living machine”?
Corbusier used the Modular as his primary design tool based on human proportions and the Golden Section. It took him 12 years to develop, from 1943 to 1955. Around that time (in the late 1940s) research into proportional systems from Renaissance architecture was widely published and reviewed. Thus Corbusier's interests strongly reflected the attitude of the time; the fascination with mathematics, and their potential as sources of universal truths.
Early on, Corbusier worked with Auguste Perret and Peter Behrens. He also visited Istanbul, the Balkans, and Athens where he appreciated the feminine vernacular arts of the former two cultures, and masculine classicism of the latter in ancient time. The collective experiences of Perret, Behrens and the Parthenon all helped him shift his architectural interest from Jugendstil to Classicism. This is very important achieving his early goal: to reconcile architectural tradition with modern technology.
Corbusier embraced modern technology but simultaneously went back to the spirit of classicism and geometry. He recognized the dirty conditions of the city and wanted to improve people's lifestyles. With the "new machine aesthetic" around him he could explore the effect of the machine on architecture production (and the consequences of mass production in building). The modular helped to avoid repetitive monotony because an infinite number of variations are possible with a unit system of construction that helps to provide multiple, and adequate housing.
By the late 1920s, Corbusier's building material, and type began to change. He joined the Neo-Syndicalists around then who believed Europe should be divided into three 'natural' zones (per race). In sharing their ideas (as many people in did)Le Corbusier thought in terms of a global modern architecture where technology would have to work with the natural geographic forces of different macro-regions.
Between 1930 and 1935, vernacular forms show up in several small houses he and his cousin (Jeanneret) design. He spent several vacations at Le Piquey near La Rochelle where he was extremely interested in the vernacular architecture. He admired fishermen building their huts (where intuition was used first then reason). Around this time Corbusier believed a return to "l'homme reelle" and the spirit of community in pre-industrialized society would alleviate the alienation of the then modern social life. This was very similar to the Volkisch movement of the time in Germany. Again, Corbusier shows sensitivity to problems of his time, with proposals for the better future.
Albert Einstein made of Corbusier’s modular: “a range of dimensions which makes the bad difficult and the good easy.” In essence, it is a moral code, the rule of law brought into art.
He essentially wanted this rule to be available to future generations. Although many of his works underwent high scrutiny and criticism, there’s no denying Corbusier’s ideas weren’t just architectural, but life solutions to a dream of a better, simpler world.
Perhaps we may still draw valuable lessons from this ethic today. Le Cabanon has been reproduced at a 1:1 scale by Cassina (a Milan furniture company) and was in exhibition at the RIBA last year in March. The project revealed both the interior experience of the Cabanon to visitors and offered the team a far more valuable perspective on materials, and critical choices Corbusier had to have made. At least as a starting point, Le Cabanon's relevance to ecologically sound lifestyles, where living simpler is a necessity should not be overlooked.
Today, the real Le Cabanon, along with the atelier, café, unités de camping (built between 1954 and 1957) and Villa E-1027 have become historic monuments.
-Andjela Tatarovic
Information Sources:
Blake, Peter. Le Corbusier Architecture and Form.
Buxton, Pamela. “Le Corbusier’s Le Cabanon at the RIBA.” Building Design- The Architects’ Website, March 13 2009. http://www.bdonline.co.uk/story.asp?storycode=3135979 (accessed January 7, 2010).
Coloquhoun, Alan. Modern Architecture. New York: Oxford University Press.
Duff, Jonathan. “Building of the Month.” The Twentieth Century Society, December 2002.
http://www.c20society.org.uk/docs/building/cabanon.html (accessed January 10, 2010).
Parveen, Nikhat. “Golden Ratio in Art & Architecture.” UGA. 2004, http://jwilson.coe.uga.edu/EMAT6680/Parveen/GR_in_art.htm (accessed January 13, 2010).
Viladas, Pilar. “Le Shack.” New York Times, April 1, 2001. http://www.nytimes.com/2001/04/01/magazine/le-shack.html?pagewanted=1 (accessed January 10, 2010).
Viladas, Pilar. “Le Shack.” New York Times, April 1, 2001. http://www.nytimes.com/2001/04/01/magazine/le-shack.html?pagewanted=1 (accessed January 10, 2010).
The Benedictine Rule
After the fall of the Roman Empire in 476, the Church found itself in disarray. amidst the chaos of the invasion of the barbarians, leaders clung to the state like structure that had developed since the declaration of Christianity as the official religion of the Roman Empire. Yet, in the years that followed the church struggled to stay together. Around 524 B.C.E. a monk, that would later become St. Benedict, became very concerned with the immorality that was plaguing the world and set out to write a set of guidelines to help people live better in the eyes of God. Benedict understood the importance of words, and how they could be used as a tool to promote vices or promote God, and his rule set out to refine how monks could achieve the later. This Rule is not offered as an ideal of perfection, but merely as a means towards godliness and is intended chiefly for beginners in the spiritual life.

St. Benedict (1)
Cenobites: live in monasteries serve under rule of abbot (this is the Benedictine monk- the monks that followed the rule, and were said to have lived a good simple life.)
Anchorites or Hermites: who no longer have a excitement in their own reformation, but have spent a long period of “probation” in a monastery and have left to go out into the community by themselves.
Sarabaites: not been tested by any rule or lessons and experience, they are soft. They live in twos or threes, sometimes by themselves, in their own sheepfolds, not gods. Law of self gratification, whatever enters the mind appeals to them, they call holy; what they dislike they call unlawful
Gyrovagues: spend whole life moving from place to place, relying on monasteries for food and shelter. No stability, indulge themselves in their own wills and succumb to gluttony.
Benedict believed that the outside world brought corruption and distraction from the importance of God. Living a stable, permanent life in a monastery would allow you to achieve the best life in God's eyes.

The Rule goes on to describe good works, or things one should do to make their life good. it speaks to the importance of order, obedience, and humility. First outlining the most basic principal of monastic life, or that of any Christian: Love god above all else. The rule states that to obey is to hold Christ dear, and that one must be ready to drop everything in order to follow any orders given to them, without delay or complaint.
The very specific rule outlines all aspects of monastic life, everything from the process of accepting new monks, to when they eat, sleep, bathe, and pray. Benedict believed in the importance of living well, contrary to the trends of asceticism, where monks starved and beat themselves. Monks that followed this rule, ate well, got between 6 and 8 hours of sleep, and were given beds to sleep on. The monks were not to live a life of lavish luxury, or extreme poverty. Their lives were meant to be simple and but also good.
Essentially the Rule of St Benedict is an interpretation on what one must do in order to live a good and simple life. In the chaos of the aftermath of the fall of the Roman Empire monks were searching for order and stability, but also a way back to the good and simple life. often in times of confusion we look for guidelines to help us find our way back to safety. The Rule of St Benedict, or the Benedictine Rule shaped the course of monastic life for centuries to follow as people continued to follow the guidelines, allowing them to have the simple life they were searching for.
-Sam Eby
Image Sources:
"Italian Visits." http://www.italianvisits.com/people/saint_benedict/index.htm (accessed Jan 13, 2010).
"The Rule of St. Benedict." http://www.newadvent.org/cathen/02436a.htm (accessed Jan 13, 2010).
Information Sources:
Braunfels, Wolfgang. Monasteries of Western Europe: The Architecture of the Orders. New York: Thames & Hudson, 1993.
"CATHOLIC ENCYCLOPEDIA: Rule of St. Benedict." NEW ADVENT: Home
http://www.newadvent.org/cathen/02436a.htm (accessed January 19, 2010).
Price, Lorna. The Plan of St. Gall In Brief: an overview of the three volume work by Walter Horn
and Ernest Born. Ex-Library ed. Los Angeles: Univ Of California Press, 1982.
"St. Benedict - Saints & Angels - Catholic Online." Catholic Online - Breaking News, World, U.S.,
Catholic, Diocese & Video News. http://www.catholic.org/saints/saint.php?saint_id=26 (accessed
January 19, 2010).
"St. Gall Monastary Plan - Home." St. Gall Monastary Plan : St. Galler Klosterplan
http://www.stgallplan.org/en/index.html (accessed January 19, 2010).
The Rule and The Plan of St Gall
“I have sent you, Gozbert, my dearest son, this modest example of the disposition of a monastery, that you may dwell upon it in spirit…and know my love toward you; think not that I labored at this design because we believed that you had need of instruction, but rather we drew it through the love of God out of fraternal affection, for you to study only. ”~Written in a letter from Abbot Hatio to his Brother Abbot concerning the Plan of St. Gall.

The Plan of The Monastery of St Gall, though never intended to be built, presents a commentary on the interpretations of what Abbot Haito believed encompassed and ideal and city, community, and simple life. The plan, which greatly reflects key principals of the Benedictine Rule, the rule that the monks followed, was intended to promote meditation on the meaning and worth of the monistic life.
The plan is split into 4 different areas surrounding the church, the first being the claustrum. This was the area located directly south of the church and the only way to access it was through the church. It severed as the private living and work area for the monks, containing a dormitory, refectory, and a cellar. This area was said to be the monastery within the monastery, a place where the monks lived in community with one another, sleeping, eating, reading, and worshiping.

Claustrum (2)
The second area is directly to the north of the church. Unlike the closed off world of the claustrum, this area was meant to be open to the world. This area housed the Abbots residence, a school for people who worked in the monastery and strangers, and a place for distinguished guests. It stated in the Rule, that the Abbot, who was seen as the father figure to the monks, was meant to eat with the guests rather than the monks.

School and Housing (3)
The third area was for the sick and novice monks, located behind the church. This area housed those at the end of their term with god, but also those had not yet officially begun their term. Both of these groups did not have to follow the strict regimen of the rule. Each group, the sick, and the novices, have their own mini-monastery, with a chapel, a cloister, bathhouse and kitchen.

Domestic Buildings (4)
The final area was that which house the domestic buildings. These included housing for all the animals, and their caretakers, the servants, and various other craftsmen who would have lived or worked within the monastery. These people would have had very little to do with the church itself, but did the work that sustained the monastery. These buildings were located directly south of the monks quarters. This allowed them to function without any interference with the monastery's daily life.

Uncategorized Buildings (5)
The remaining buildings, which fit in to none of the above categories, were strategically placed according to their function and where they would fit best. This included a large building whose function is unknown, housing for visiting pilgrims and distinguished guests. Also attached directly to the church on either side of the high alter, were the library, scriptorium, sacristy and vestry.
Although the Benedictine Rule specifically influenced the placement and organization of the individual buildings within the church, it is the sense of community, and the entire monastery functioning as one solid, stable, and permanent unit, that truly embodies the deeper meaning that St. Benedict was trying to convey as he made a set of guidelines for monks everywhere to live by.
-Sam Eby
Image Sources:
1. "St. Gall Monastary Plan - Home." St. Gall Monastary Plan : St. Galler Klosterplan.http://www.stgallplan.org/en/index.html (accessed January 11, 2010).
2. Ibid
3. Ibid
4. Ibid
5. Ibid
Information Sources:
Braunfels, Wolfgang. Monasteries of Western Europe: The Architecture of the Orders. New York:
Thames & Hudson, 1993.
"CATHOLIC ENCYCLOPEDIA: Rule of St. Benedict." NEW ADVENT: Home
http://www.newadvent.org/cathen/02436a.ht (accessed January 19, 2010).
Price, Lorna. The Plan of St. Gall In Brief: an overview of the three volume work by Walter Horn
and Ernest Born. Ex-Library ed. Los Angeles: Univ Of California Press, 1982.
"St. Benedict - Saints & Angels - Catholic Online." Catholic Online - Breaking News, World, U.S.,
Catholic, Diocese & Video News. http://www.catholic.org/saints/saint.php?saint_id=26 (accessed
January 19, 2010).
"St. Gall Monastary Plan - Home." St. Gall Monastary Plan : St. Galler Klosterplan
http://www.stgallplan.org/en/index.htm (accessed January 19, 2010).
Cabanon as Construction
Drawn up in the nominal forty-five minutes Corbusier claims it took to complete the task, the plans for Le Cabanon exemplify his investigation into the Modular and simple, efficient design in its truest sense. Originally connected directly to the Cafe Etoile de Mer via a small door, the cabin is a twelve foot by twelve foot structure which contains the fundamental necessities for human existence, with the exception of food, found next door. Pursuing the idea of the single cell, the Cabanon is an exercise in building a fundamental structure which can contain all human needs while remaining simple in plan and assembly. Corbusier later took this singular unit as the basis for his collection of apartments in the Marseilles Unite d’Habitation.
Constructed to have a log cabin exterior while using a corrugated Everite slanted roof, the first thing to notice is it’s size. As a twelve-foot by twelve-foot space, Corbusier designed the floor space to optimize the furniture. Indeed, some of his first sketches on the Cabanon are of the furniture, not the building itself. He included a small diagonal table, crates for chairs, a screen concealing the toilet, and a bench-like bed. Contrasting the rough unmilled pine exterior, these pieces of furniture and the interior walls are made of walnut, plywood, and oak.
-Rachel Cohen-Murison
Information Sources:
Le Corbusier. Project Roq et Rob, Roquebrune-Cap Martin, and Other Buildings and Projects, 1948-1950. New York: Garland, 1983.
Le Corbusier. Unité d'habitation, Rezé-les-Nantes. New York : Garland, 1983.
New York Times Online. “Le Shack.” New York Times. http://www.nytimes.com/2001/04/01/magazine/le-shack.html?scp=1&sq=cabanon+corbusier&st=nyt (accessed Jan 12, 2010).
A Look at the Work of Walter Horn and Ernest Born
The Plan of St. Gall: A Study of the Architecture & Economy of, & Life in a Paradigmatic Carolingian Monastery is comprised of three volumes of work on over 1,000 pages. The work concentrates on providing a detailed visual representation of the major components outlined in the St. Gall Manuscript. The authors, Walter Horn and Ernest Born, provide imagery from their original study of their interpretation and research into the document encased within these oversized volumes. Walter Horn writes,
"The Plan of St.Gall gathers as in a lens an image of the whole of Carolingian life. Product of the first synthetic encounter between Antiquity and the new civilization of the Barbarian north, it testifies the first pervasive alliance between Church and State in this nascent world, and the first successful, educational,and economic, of the ideal monasticism which in Antiquity had taken its start as a counter culture." (Volume I, Acknowledgements)

-Stefan Berry
"The Plan of St.Gall gathers as in a lens an image of the whole of Carolingian life. Product of the first synthetic encounter between Antiquity and the new civilization of the Barbarian north, it testifies the first pervasive alliance between Church and State in this nascent world, and the first successful, educational,and economic, of the ideal monasticism which in Antiquity had taken its start as a counter culture." (Volume I, Acknowledgements)

-Stefan Berry
Information Sources:
"The Plan of St. Gall." 1983.http://www.stgallplan.org/en/horn_born.htm (accessed Jan, 12, 2010).
L’unite D’habitation- Le Corbusier

L'Unité d'habitation (1)
1946 - 1952
Cast concrete apartment block
280 Boulevard Michelet
13008 Marseille
France
Sited to have a clear view of nature and the Mediterranean Sea
137 m x 24 m x 56 m
18 floors + sun deck roof-terrace
1,600 residents, 337 apartment blocks (23 variations)
Facilities include kindergarden,hotel, shops, offices and gymnasium
Purpose:
L’unite D’habitation was commissioned in the summer after the end of world war two. Rebuilding the damaged city was the primary goal. A quick affordable solution was needed to provide 32000 families with homes in Marseilles. Le Corbusier’s experiments with collective housing solutions resulted in the construction of L’unite. As a prototype for a radical renewal of apartment blocks, the building was designed on a spatial, functional and social level. Each apartment block takes up one and a half floors (the half floor being shared with the opposite neighbors). As a result, double ceiling height gives the room adequate light and the illusion of more space. The integration of open public spaces and services promote social interaction. Le Corbusier’s apartment complex excels in finding the right balance between public and private life-to be able to build a community as an extension of the home.

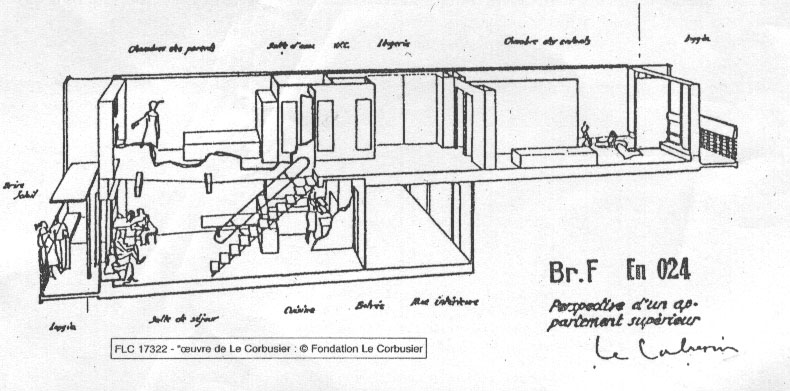
Le Corbusier's drawing of L'unite D'habitation: shows interior double height (2)
-Natalie Hui
Image Sources:
1. "L'Unité D'Habitation." http://www.flickr.com/photos/stuartmichaeldavis/1294949977/ (accessed Jan 10, 2010).
2. "en ville." http://blog.pressebook.fr/giulio/2009/01/23/contre-larchitecture/ (accessed Jan 10, 2010).
Information Sources:
Janson,Alban. Le Corbusier Unite d'habitation, Marseille. Axel Menges. Stuggart/ London: Everbest Printing Company Ltd., 2007.
Sbriglio, Jacques. "Unite d'Habitation le Corbusier Marseilles." http://www.marseille- citeradieuse.org/chap1/immeuble1- 2.htm (accessed 10 January 2010).
Sbriglio,Jacques. L'Unite d'habitation de Marseille. Birkhauser Publishers Basel, 2004.
Subscribe to:
Posts (Atom)